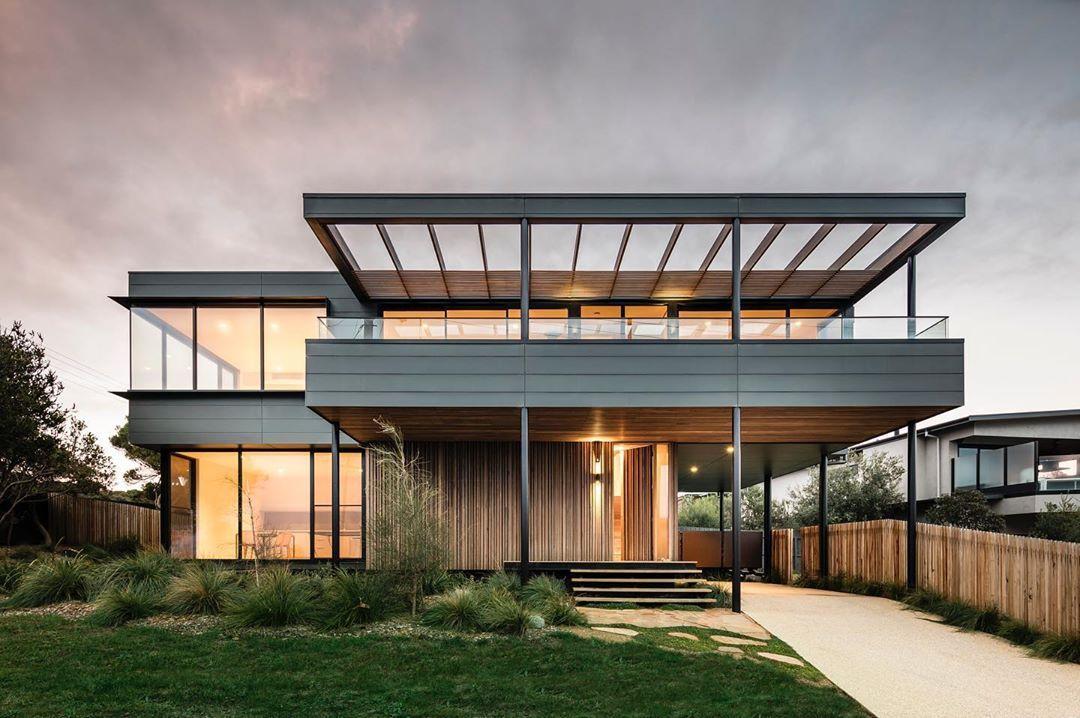
When constructing a new home, two of the main concerns are functionality budget-friendly, and these two can be achieved in Modular Homes Design. Modular designs are becoming more popular. This is because they feel spacious, organized, and functional. These homes offer various design options and an adaptive layout. Thus, rightfully designed homes will maximize the space without breaking the bank.
This article will help you understand what a modular home is. Apart from that, it will also discuss ways in which an ideal spatial arrangement will also be budget-friendly. So, let’s have a look at what a modular home actually is!
Modular Homes Introduction
These types of homes are prefabricated in sections, and these sections are known as modules. This process will be conducted in a controlled environment such as a factory setting. Once the sections are completed, they will be delivered to a final destination for assembly.
If you are wondering whether the materials used for modular homes are different, then that is not the case. Materials used for modular and traditional homes are similar.
Difference between Modular and Mobile Homes
Modular homes are completely different from mobile homes. Firstly, unlike mobile homes, modular homes are not movable once installed. Like traditional homes, they are categorized as permanent structures. On top of that, modular homes comply with all the local codes and regulations like conventional homes.
Tips for Maximizing the Space of Modular Homes Design within Budget
Here are the following tips for designing a modular home:
1) Go for Open Floor Plans
In designing a modular home, if you choose open floor plans, this will not only provide you with enough space, but it will also improve the flow of movement. Thus, by eliminating unnecessary walls, you can have one large cohesive space. This also means that you will save a great deal by removing the walls or partitions that you do not need!
2) Capitalize Vertical Space
In most cases, homeowners only focus on floor space and completely forget about vertical space. Utilize your vertical space by incorporating wall-mounted shelves, storage units, or hanging pot racks. This can either be implemented in the kitchen or the living room.
3) Multi-functional furniture
To maximize the potential of space in modular home design, use multi-functional furniture. This will allow you to make your space adaptable for more than one function without the need for extra furniture.
4) Don’t Clutter the Space
Building on the above point, choosing the right furniture can greatly influence modular homes. For instance, if you choose furniture that sits directly on the floor, that space will give a cramped feeling. That is why select furniture with exposed legs for more visibility of the floor. Thus, it will lead to a feeling of more open space.
Also, implement minimalist designs in your modular home. This means that you only add those items that are functional.
5) Smart Designs
Technology is continuously advancing, which provides numerous ways in which you can add smart designs in any area. The thing with smart designs is that everything is interlinked with each other in an MEP system. That is why hire professionals for MEP Estimation services for cost control and budget management.
After having a detailed discussion about several design ideas, let’s have a look at how these homes are more cost-effective than traditional homes.
Cost Efficiency in Modular Homes
When it comes to building a modular home, they are most cost-effective as compared to an on-site home of a similar size. There are numerous reasons for this difference, so let’s have a look at the ones that stand out the most:
As modular homes will be manufactured in an off-site controlled environment, less labour will be needed on site
In addition to less labour, because of the controlled environment, materials wastage will be reduced
Because of the off-site manufacturing of modules, there will be minimal weather-related delays
As sections of a Modular home are pre-fabricated, this will lower the costs of customization.
Why Hiring Professionals is the Right Move!
By hiring professionals such as SMAMEP for your Residential Estimating Services, you will have optimal spatial arrangements for your modular homes. In addition to that, they will also ensure that it does not affect your exceed your budget in any way.
Conclusion
Embarking on a Modular Homes Design project, you have to think smart and make the right choices. This is because every design element can diminish your space, and you then have to spend unnecessary rework costs. That can be avoided with the help of this article, as it outlines some of the most impactful design ideas for a modular home. Not only that, but it also points out how a modular home is more cost-effective than a traditional home.